Leave a Message

Thank you for your message. I will be in touch with you shortly.

Explore My Properties
16334 Baxter Road
16334 Baxter Road
16334 Baxter Road
16334 Baxter Road
16334 Baxter Road
16334 Baxter Road
16334 Baxter Road
16334 Baxter Road
16334 Baxter Road
16334 Baxter Road
16334 Baxter Road
16334 Baxter Road
16334 Baxter Road
16334 Baxter Road
16334 Baxter Road
16334 Baxter Road
16334 Baxter Road
16334 Baxter Road
16334 Baxter Road
16334 Baxter Road
16334 Baxter Road
16334 Baxter Road
16334 Baxter Road
16334 Baxter Road
16334 Baxter Road
16334 Baxter Road
16334 Baxter Road
16334 Baxter Road
16334 Baxter Road
16334 Baxter Road
16334 Baxter Road
16334 Baxter Road
16334 Baxter Road
16334 Baxter Road
16334 Baxter Road
16334 Baxter Road
16334 Baxter Road
16334 Baxter Road
16334 Baxter Road
16334 Baxter Road
16334 Baxter Road
16334 Baxter Road
16334 Baxter Road
16334 Baxter Road
16334 Baxter Road
16334 Baxter Road
16334 Baxter Road
16334 Baxter Road
SEE ALL PHOTOS
16334 Baxter Road
16334 Baxter Road
16334 Baxter Road
16334 Baxter Road
16334 Baxter Road
16334 Baxter Road
16334 Baxter Road
16334 Baxter Road
16334 Baxter Road
16334 Baxter Road
16334 Baxter Road
16334 Baxter Road
16334 Baxter Road
16334 Baxter Road
16334 Baxter Road
16334 Baxter Road
16334 Baxter Road
16334 Baxter Road
16334 Baxter Road
16334 Baxter Road
16334 Baxter Road
16334 Baxter Road
16334 Baxter Road
16334 Baxter Road
16334 Baxter Road
16334 Baxter Road
16334 Baxter Road
16334 Baxter Road
16334 Baxter Road
16334 Baxter Road
16334 Baxter Road
16334 Baxter Road
16334 Baxter Road
16334 Baxter Road
16334 Baxter Road
16334 Baxter Road
16334 Baxter Road
16334 Baxter Road
16334 Baxter Road
16334 Baxter Road
16334 Baxter Road
16334 Baxter Road
16334 Baxter Road
16334 Baxter Road
16334 Baxter Road
16334 Baxter Road
16334 Baxter Road
16334 Baxter Road
Courtesy of Compass Realty Group, Kristi Lindgren Listing Contact: 314-347-1658 
Pending

16334 Baxter Road

16334 Baxter Road, Chesterfield, MO 63005

$1,190,000
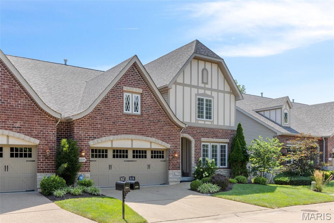
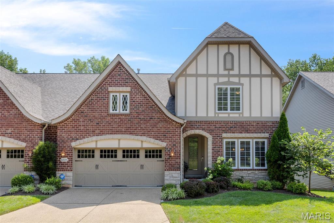
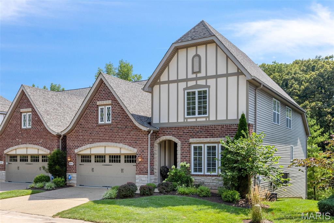
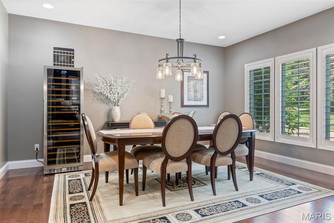
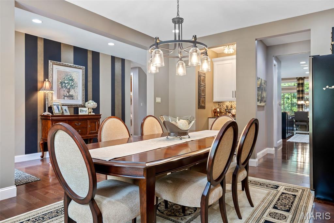
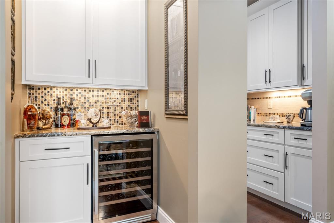
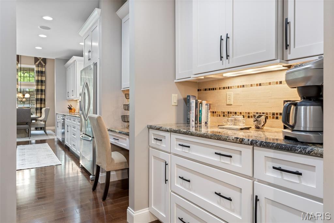
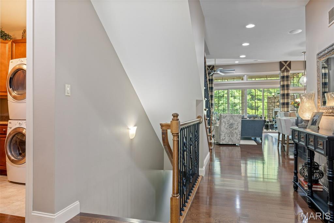
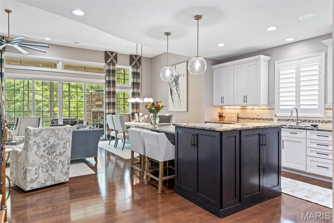
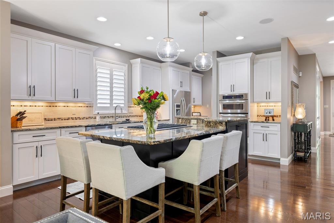
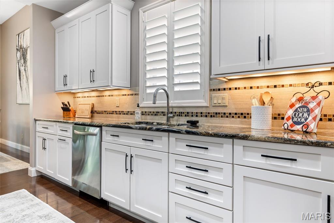
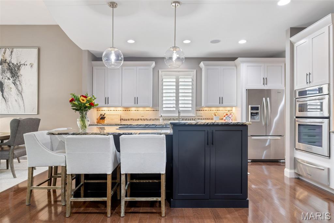
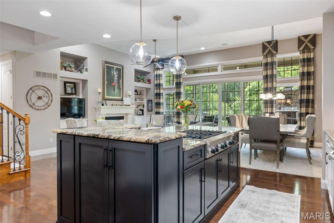
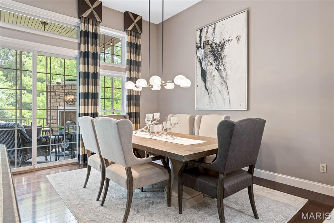
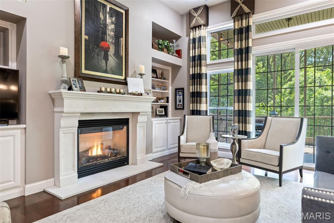
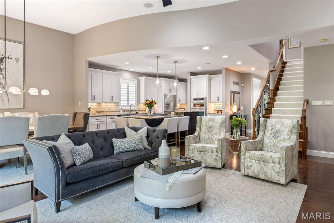
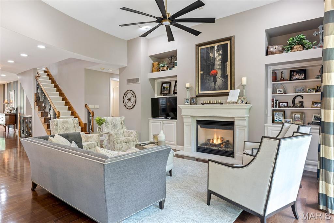
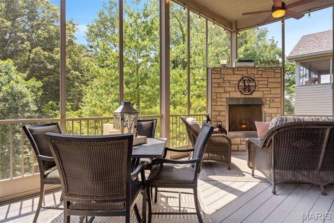
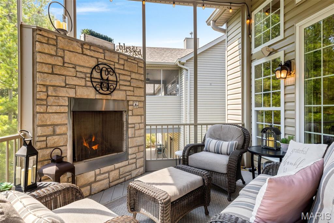
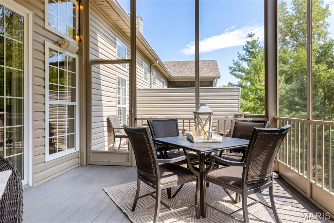
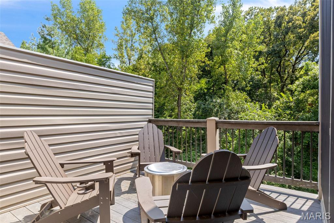
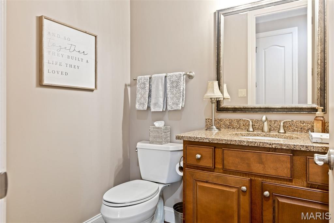
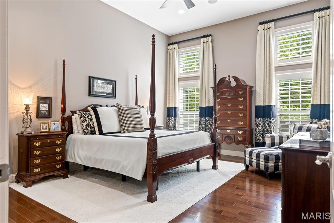
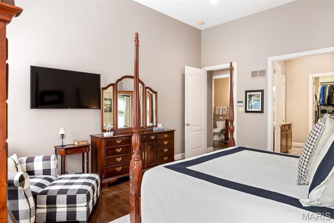
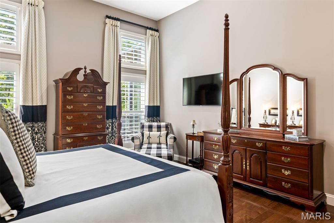
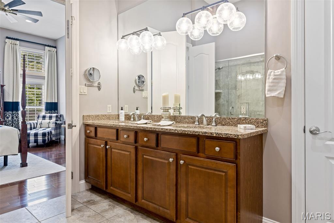
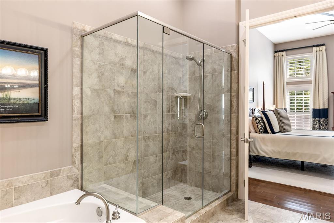
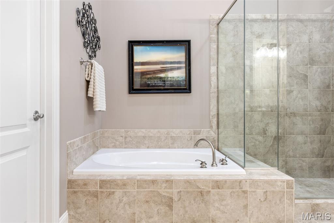
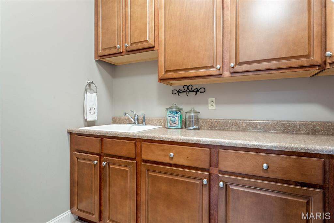
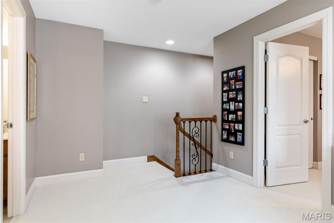
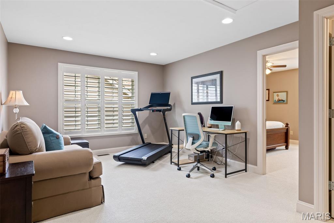
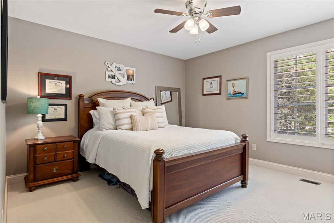
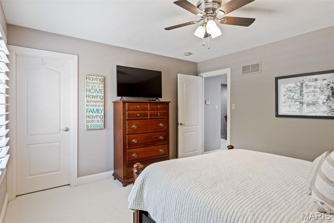
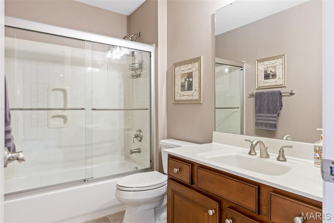
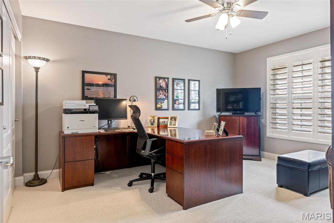
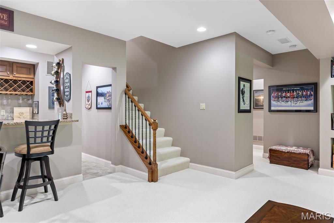
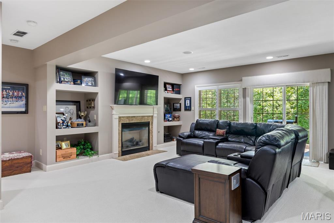
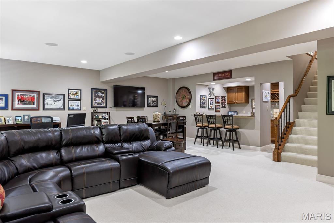
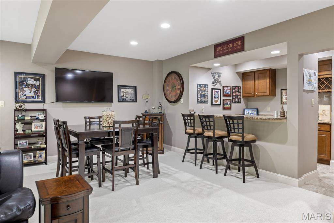
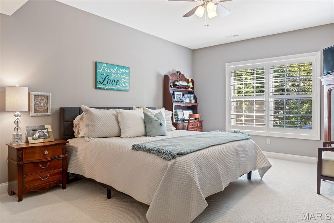
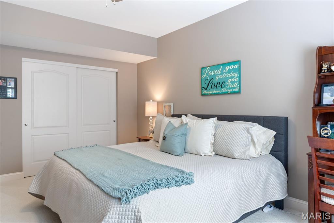
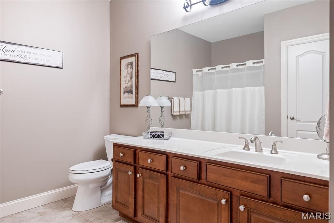
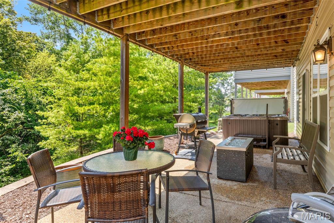
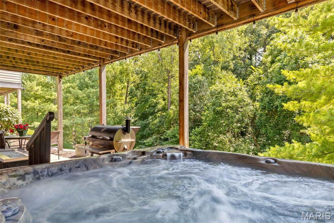
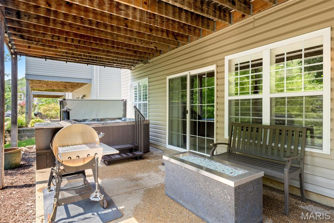
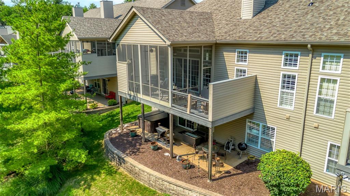
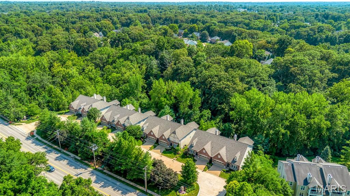
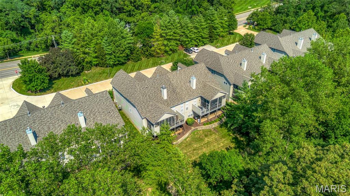
Stunning One-and-a-Half Story Villa Backing to Woods! This exquisite home blends luxury, comfort, and privacy in a beautifully designed package. Step inside to find rich hardwood floors throughout the main level, elegant plantation shutters, 9' solid wood doors, and sophisticated finishes at every turn. Open floor plan, featuring a gourmet kitchen, huge center island, granite, newly updated cabinetry, convection oven & microwave, 6-burner gas cooktop, coffee bar, desk and walk-in pantry. The elegant great room seamlessly connects to the breakfast area--boasting soaring 12' ceilings--and a cozy screened porch with floor to ceiling screens and gas fireplace, offering a peaceful retreat overlooking the private, wooded backyard. The main floor hosts a primary suite with a walk-in shower, jacuzzi tub and spacious walk-in closet equipped by California Closets. A formal dining room, main floor laundry and powder bath provide convenience for hosting family and guests. Upstairs, you'll find two additional bedrooms, a full bath, and a versatile loft area ideal for a home office or lounge space. The fully finished walk-out lower level is complete with a generous living area, addt'l dining space, bar seating, a large fourth bedroom and full bath. Unfinished storage provides ample space, while the aggregate patio offers more covered outdoor space. A rare opportunity to own in Villas at Westmeade.

4
beds

4
baths

3,889 Sq.Ft. LIVING AREA

7,492.32 Sq.Ft. lot

Kristi Lindgren

Kristi Lindgren

Features & Amenities

Interior

  • total bedrooms4
  • Total bathrooms4
  • full bathrooms3
  • half bathroom1
  • Fireplace Basement, Gas, Living Room, Outside
  • APPLIANCES Stainless Steel Appliance(s), Gas Cooktop, Dishwasher, Disposal, Dryer, Ice Maker, Microwave, Convection Oven, Refrigerator, Wall Oven, Warming Drawer, Washer, Gas Water Heater, Wine Refrigerator
  • other interior Features Bookcases, Breakfast Bar, Butler Pantry, Ceiling Fan(s), Crown Molding, Custom Cabinetry, Double Vanity, Dry Bar, Granite Counters, High Ceilings, Kitchen Island, Open Floorplan, Pantry, Master Downstairs, Recessed Lighting, Separate Dining, Separate Shower, Soaking Tub, Sound System, Storage, Walk-In Closet(s), Walk-In Pantry

Area & Lot

  • Status Pending
  • Living Area3,889 Sq.Ft.
  • Lot Area7,492.32 Sq.Ft.
  • MLS® ID26053295
  • TypeResidential
  • YEAR BUILT2008
  • NeighborhoodChesterfield
  • Architecture StylesTudor
  • Elementary SchoolWild Horse Elem.
  • Middle SchoolCrestview Middle
  • High SchoolMarquette Sr. High
  • School DistrictRockwood R-VI

Exterior

  • STORIES2
  • Garage Space2.0
  • water SourcePublic
  • utilitiesCable Connected, Electricity Connected, Natural Gas Connected, Sewer Connected, Underground Utilities
  • roofArchitectural Shingle
  • lot featuresAdjoins Wooded Area, Landscaped, Private, Sprinklers In Front, Sprinklers In Rear
  • HEAT TYPEForced Air, Natural Gas
  • AIR CONDITIONINGCentral Air
  • sewerPublic Sewer
  • HOA AmenitiesAssociation Management
  • security FeaturesCarbon Monoxide Detector(s), Security System, Smoke Detector(s)

Financial

  • Sales Price$1,190,000
  • Real Estate Tax $8,290/yr
  • HOA $563/mo
image

Schedule a Showing

I would love to show you our beautiful property. Please select your preferred date and time below. I will be in touch shortly to confirm your appointment.

Schedule a Showing

I would love to show you our beautiful property. Please select your preferred date and time below. I will be in touch shortly to confirm your appointment.

Thank you for your interest in 16334 Baxter Road, Chesterfield, MO 63005. We are reviewing your request and will be in touch shortly!

Mortgage Calculator

Estimate your monthly mortgage payment, including the principal and interest, property taxes, and HOA. Adjust the values to generate a more accurate rate.

All estimates are provided for informational purposes only. Actual amounts may vary.
$0,000 Your Payment 20 15 65
$0,000 Your Payment

Chesterfield

38.6631° N, 90.5771° W

Explore

Let’s Find Your Dream Home

Get assistance in determining current property value, crafting a competitive offer, writing and negotiating a contract, and much more. Let me guide you through your home-buying journey.

Follow Me on Instagram